509 Lakota Lane
About this property
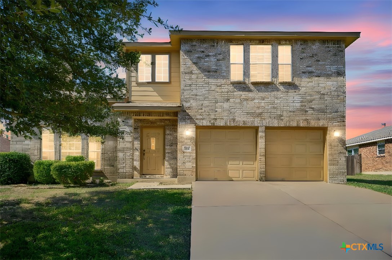
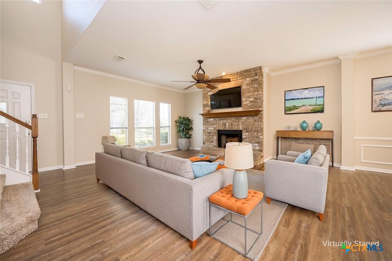
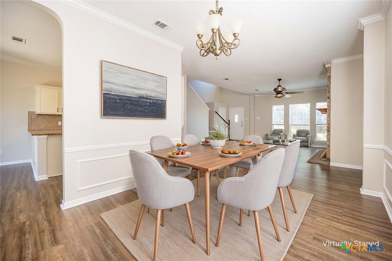
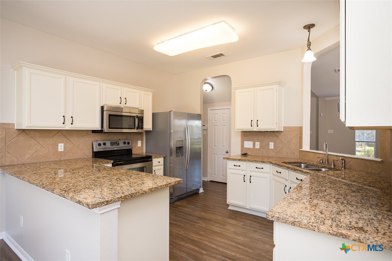
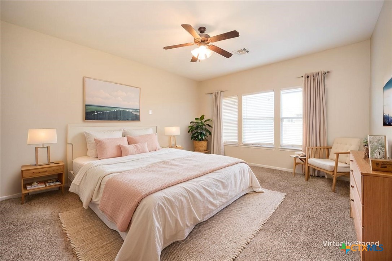
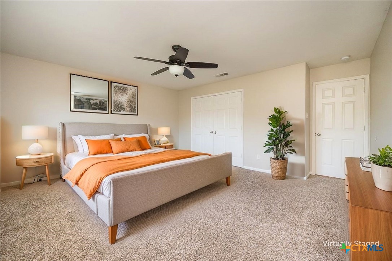
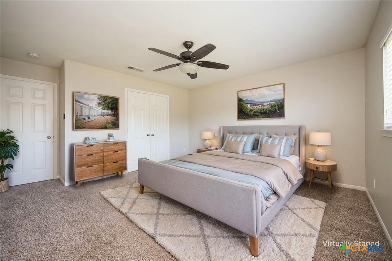
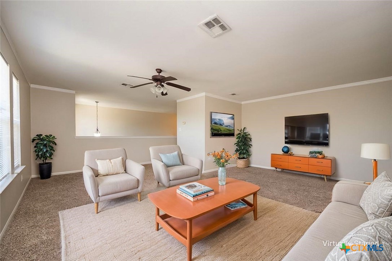
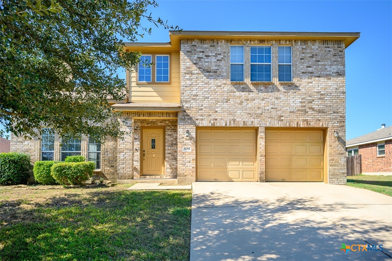
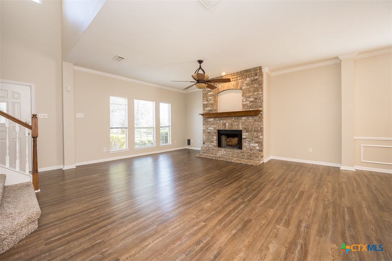
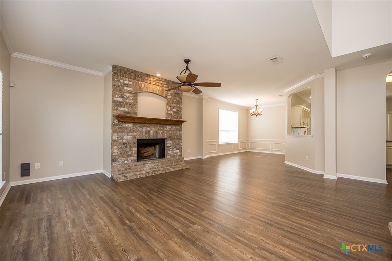
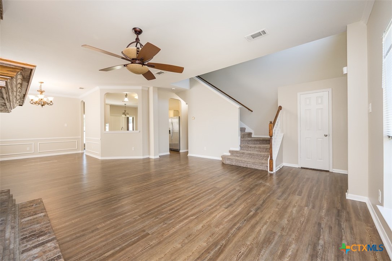
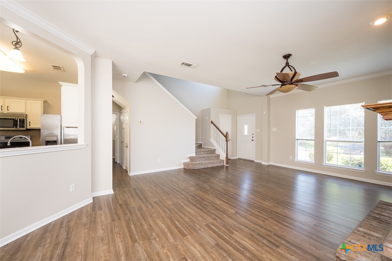
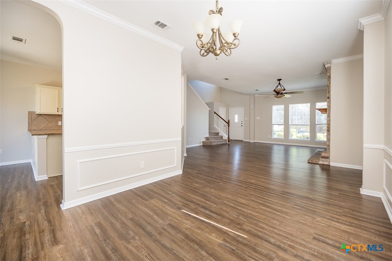
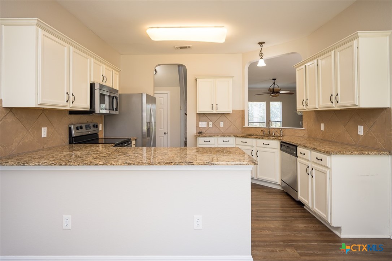
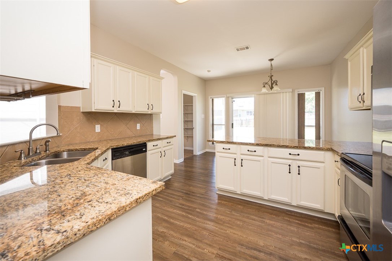
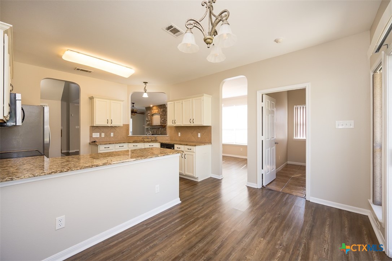
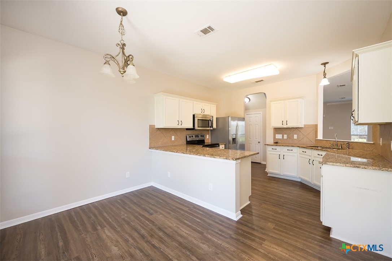
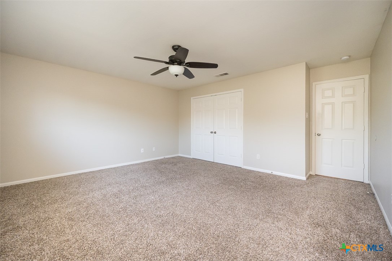
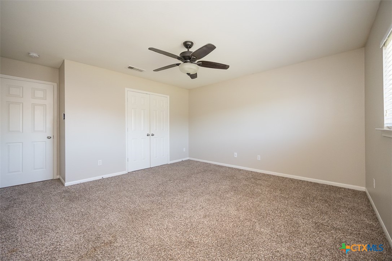
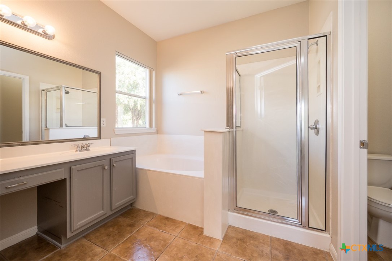
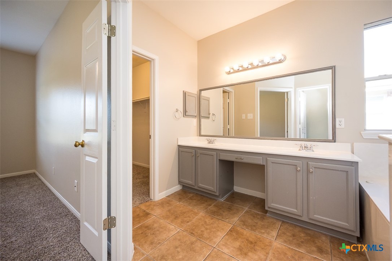
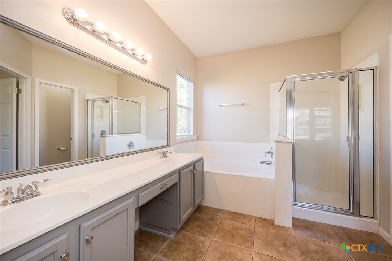
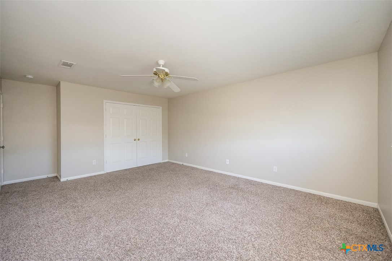
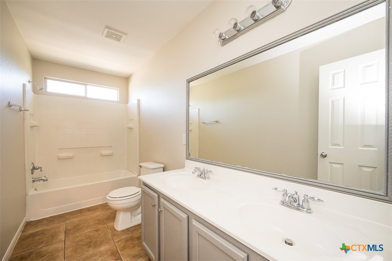
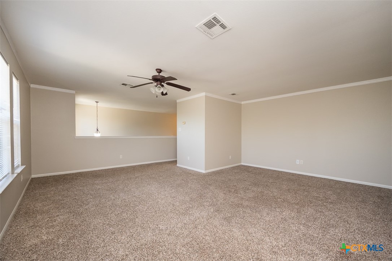
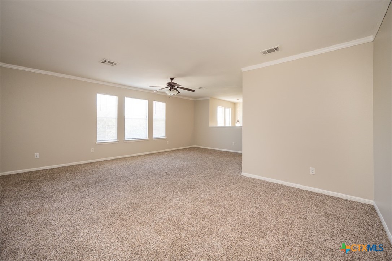
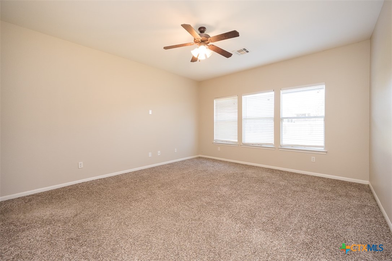
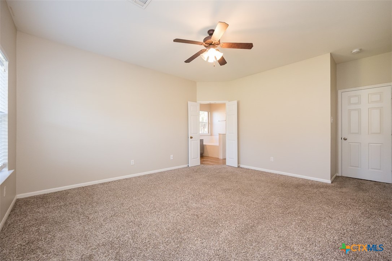
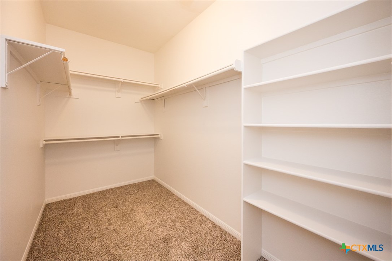
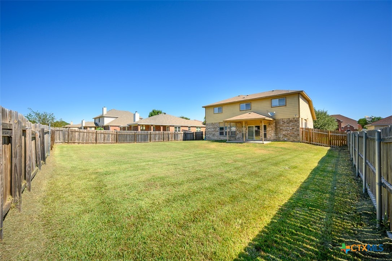
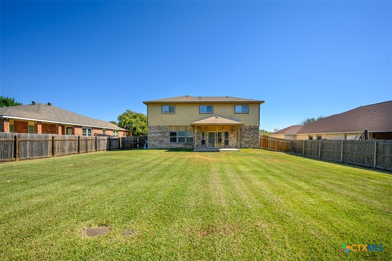
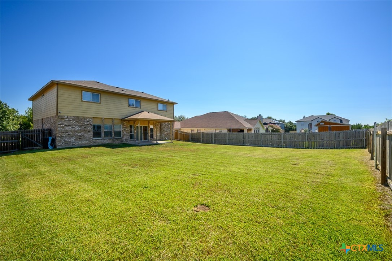
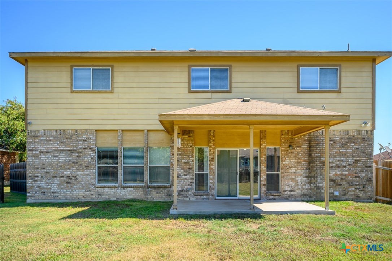
Space, style and room to grow come together in this inviting home, set on an oversized lot in a convenient location zoned to great schools. From the moment you enter, the open floor plan creates an easy flow for everyday living and entertaining, with upgraded luxury vinyl plank flooring extending through the great room, adjoining kitchen and two dining areas. A statement fireplace anchors the great room, adding a striking focal point to the heart of the home. The gourmet kitchen is designed to be both beautiful and functional, featuring upgraded granite countertops and crisp white cabinetry. The spacious owner's suite provides a relaxing retreat, with an en-suite bath offering a soaking tub and separate shower. Upstairs, a huge loft adds valuable flexible space for a game room, media area, home office or second living space. Outside, the covered patio looks out over the enormous backyard, giving you plenty of room for play, pets, gardening or future outdoor plans. With its generous lot, thoughtful layout and desirable location, this home offers the space and versatility you've been looking for.
About this property
Space, style and room to grow come together in this inviting home, set on an oversized lot in a convenient location zoned to great schools. From the moment you enter, the open floor plan creates an easy flow for everyday living and entertaining, with upgraded luxury vinyl plank flooring extending through the great room, adjoining kitchen and two dining areas. A statement fireplace anchors the great room, adding a striking focal point to the heart of the home. The gourmet kitchen is designed to be both beautiful and functional, featuring upgraded granite countertops and crisp white cabinetry. The spacious owner's suite provides a relaxing retreat, with an en-suite bath offering a soaking tub and separate shower. Upstairs, a huge loft adds valuable flexible space for a game room, media area, home office or second living space. Outside, the covered patio looks out over the enormous backyard, giving you plenty of room for play, pets, gardening or future outdoor plans. With its generous lot, thoughtful layout and desirable location, this home offers the space and versatility you've been looking for.
Features and Additional Information
Baths
Presented By Scott Shine
With Coldwell Banker Apex, Realtors


Area Information
| Bell County | Skipcha Mountain Estates Ph
Schools in the Area
-
turned_in
Elementary School
-
turned_in
Middle School
-
turned_in
High School
Want to See More Listings in the Area?
Brokerage: Coldwell Banker Apex, Realtors